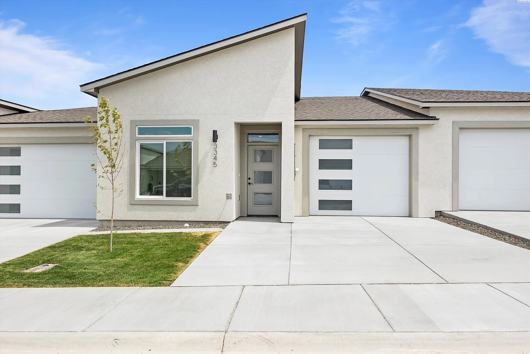
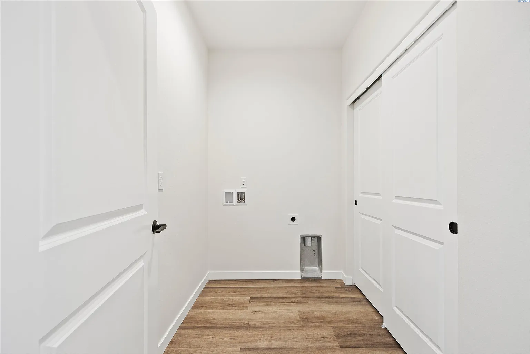
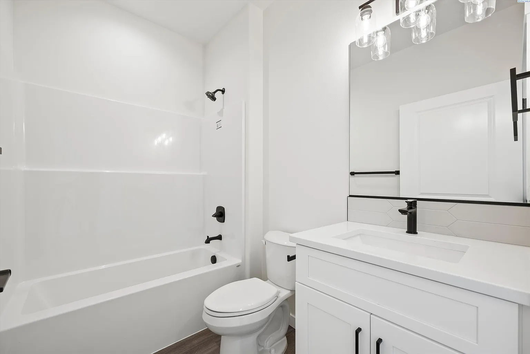
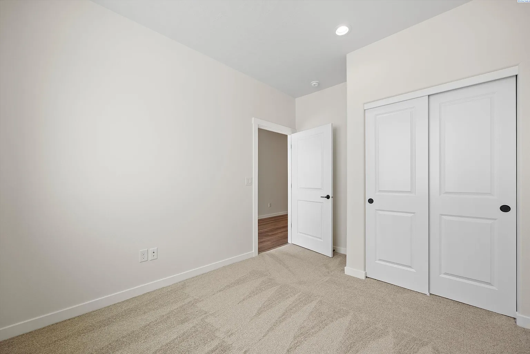
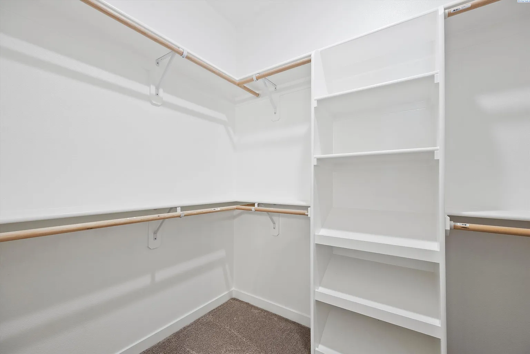
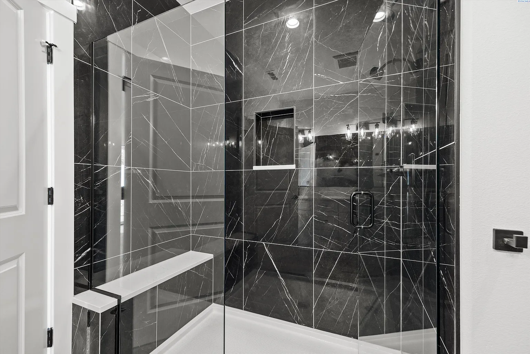
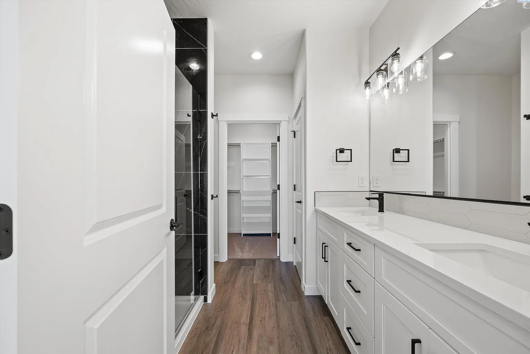
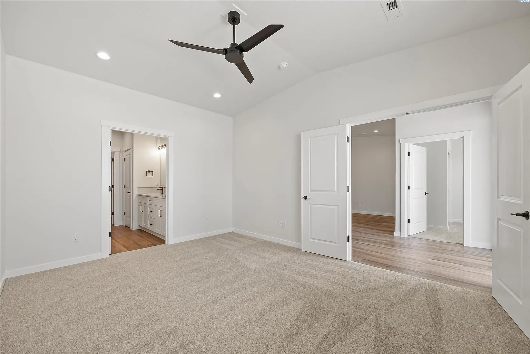
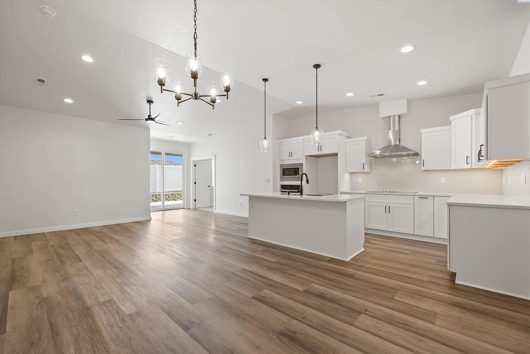
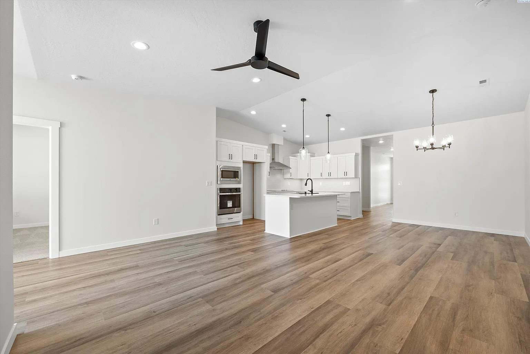
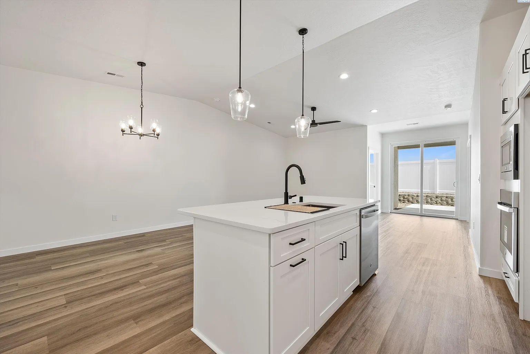
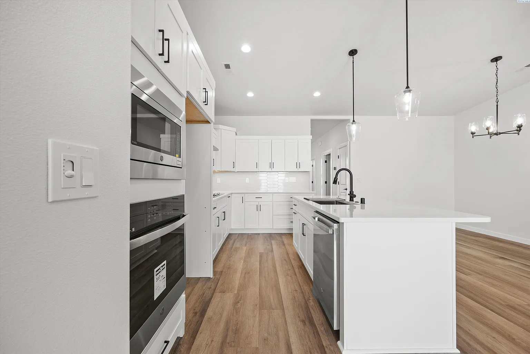
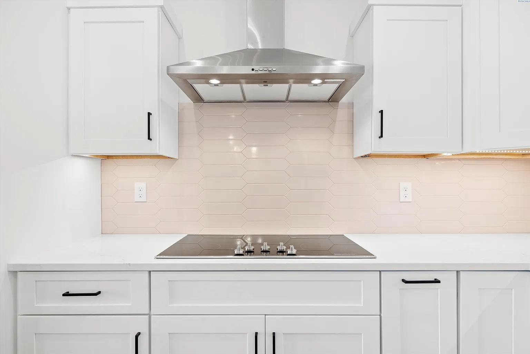
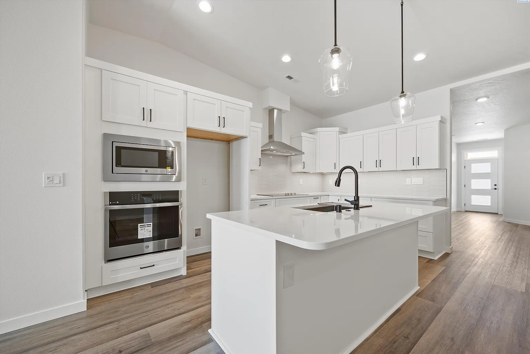
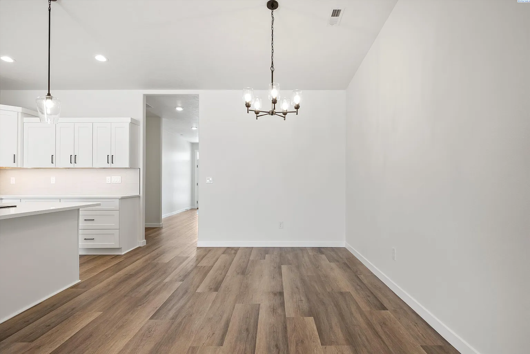
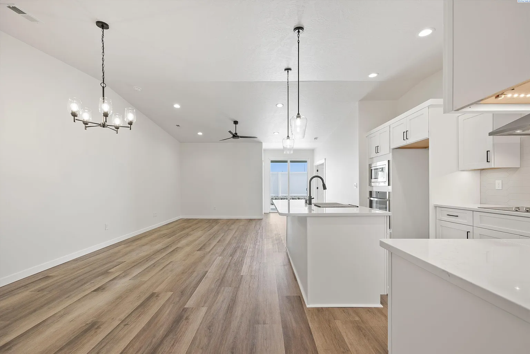
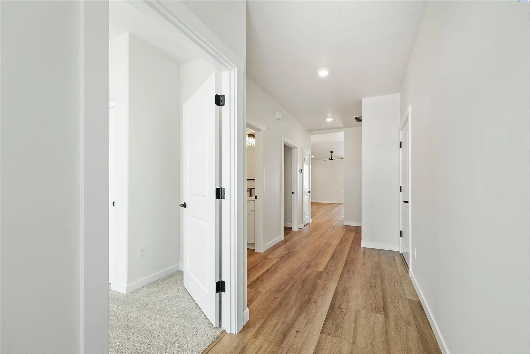
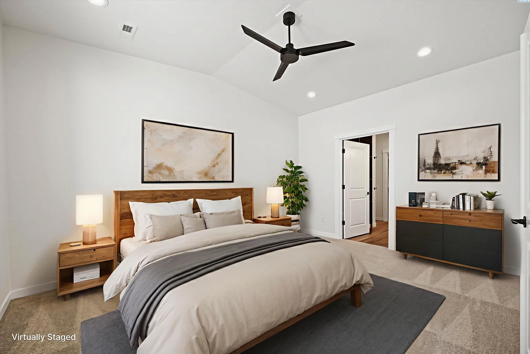
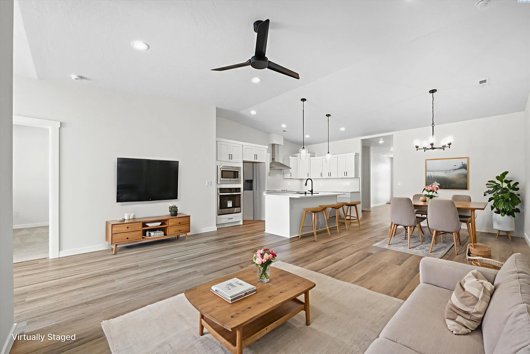
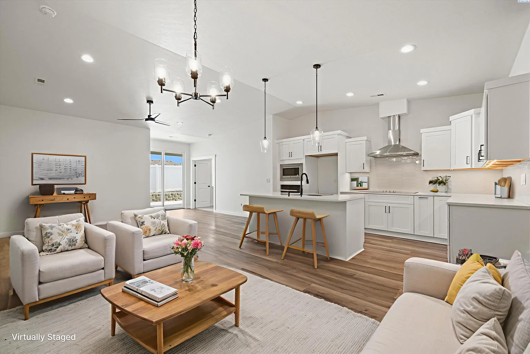
MLS# 293432 Welcome to Southridge Townhome Estates! Now building Phase 2 featuring 21 units and 3 custom home styles, all on one level. The Marigold floor plan offers 1,497 square feet of thoughtfully designed living space, featuring 3 bedrooms, 2 bathrooms, and a 1-car garage all on one level. The functional open-concept layout creates a seamless connection between the kitchen, dining, and living areas, making the home feel bright and inviting. The home is highlighted by quality finishes throughout, including luxury vinyl plank flooring, quartz countertops, soft-close cabinets and drawers, stainless steel appliances, and full-height tile backsplash. The primary suite features a walk-in closet, dual sinks, and a walk-in shower. Outside, you’ll appreciate the durable stucco exterior and a private fully fenced patio area with 6-foot vinyl fencing. Built by local builder Green Plan Construction, this home is exceptionally energy efficient and comes with the peace of mind of a 2-10 home warranty. Enjoy the benefits of homeownership without the hassle of yard work, with landscaping and yard care included through the HOA.